Bathroom Design in Bristol: Get the Plan Right Before You Buy
Get your new bathroom planned around the room you actually have, before you spend on products. A vetted local fitter from this free referral service measures up at a free home survey in Bristol and sends a written quote. CAD design is available on request.
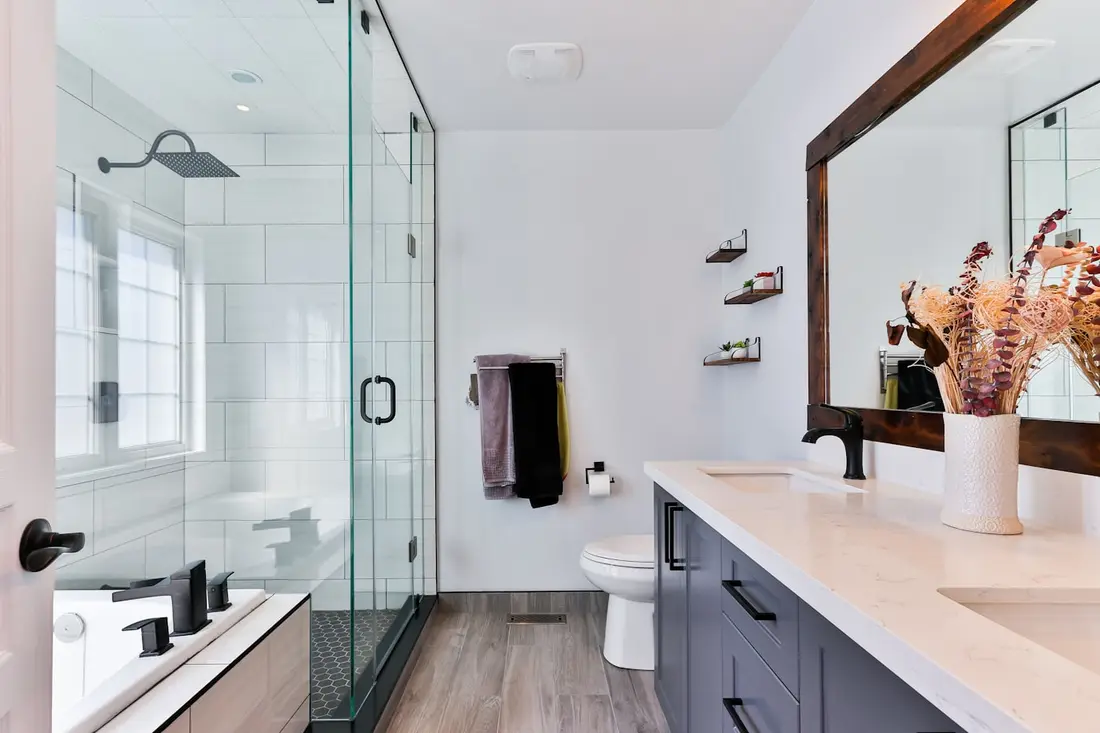
What a Bristol bathroom design should give you
A useful design is more than a nice picture. It should show the room as it will be once boards, tiles and boxing are in, with enough detail for the fitter to build from. Whichever design service you use, ask whether it includes:
Floor build-up is the total depth over the joists: boards, membrane, screed, adhesive and tile. A walk-in shower can still have a raised tray edge, while level access means no step at all.
Buy nothing until your plan holds up: design-first bathrooms in Bristol
A drawing shows how the room could look. It cannot show that the shower will run or the waste will reach the stack. So each product has to pass four tests before you order: does it fit the finished room, can your services run it, does the address allow it, and is it in the agreed scope?
Order one item at a time. A basin you are sure of can go ahead while an untested shower waits.
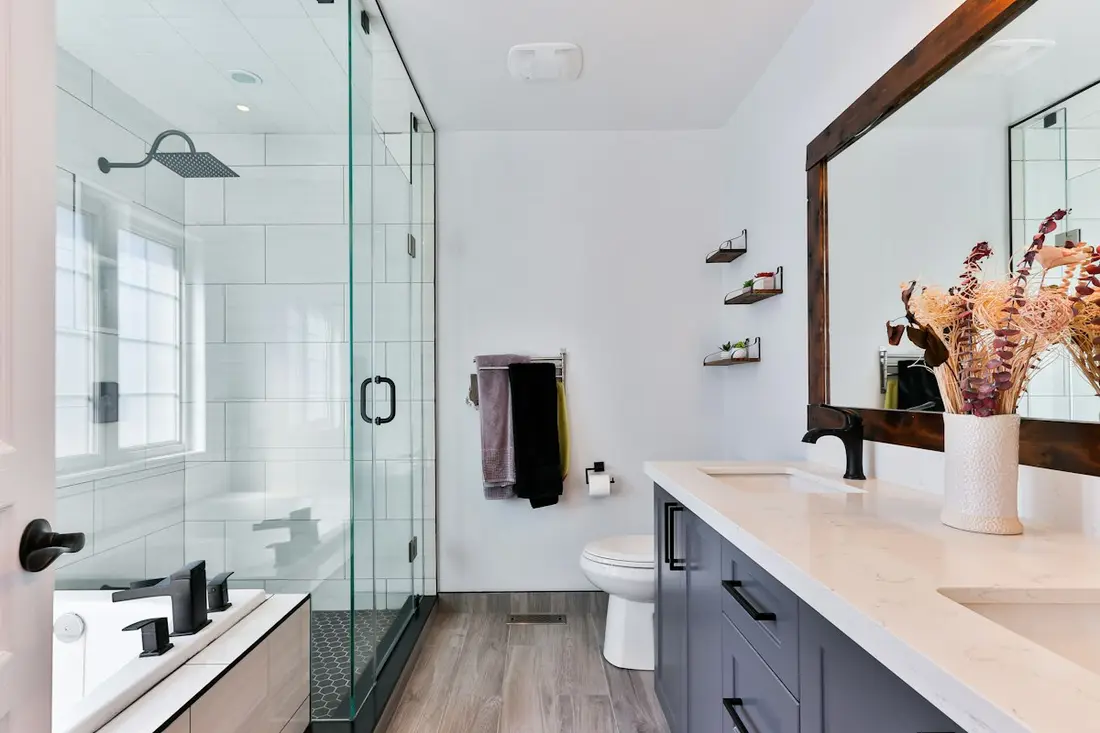
Bristol homes where design help pays off
Design help earns its keep when you want to move something, or the room is small or awkward. A fitter can often plan a straightforward room when positions stay the same. Planning first matters more when you like a product but cannot yet show it will fit.
A like-for-like refit rarely needs a separate design stage: go straight to bathroom installation. Moving walls is bathroom renovation in Bristol.
Designing for Bristol's hard water, listed walls and tight stairs
Three things outside the room can change a design: the water, the building's status and the way in. Each can move a decision long before anything is ordered, so raise them when you first describe the job to the fitter.
Bought nothing yet? Good. Book a survey with one vetted fitter or call 0117 463 5784 before you order.
Book a free surveyFrom survey to order: the design process in Bristol
You decide what the room must do and you approve the plan. The fitter surveys, tests and quotes, while suppliers confirm lead times and registered specialists confirm their own work. A late product swap can reopen a check you thought was finished.
- 1
Describe the room.
Say what must change, and list anything already bought.
- 2
Free survey.
The fitter measures up and identifies the water heating: a gravity-fed tank, a combi boiler or an unvented cylinder.
- 3
Layout options.
CAD on request, then you approve one dated plan.
- 4
Address and access.
Council, heritage controls and the carry route.
- 5
Quote and orders.
The scope is agreed in writing, and each checked item is ordered on its own.
- 6
Bathroom fitting and handover.
Testing, snagging, care instructions, warranties and any certificates.
Bathroom designers and fitters in Bristol: what to ask
Some firms sell bathroom design and installation services together and others split them. Whether the room is designed and installed by one firm or two, ask who holds the record from start to finish, design to installation. Each fitter listed here has passed vetting checks.
Photos of a finished bathroom designed and fitted by someone else can show workmanship of a high standard, not the decisions behind it.
What shapes the cost of design work in Bristol
Design cost depends first on whether it is charged separately or folded into a fitted quote. Ask at enquiry what the design covers and whether any fee comes off the job if you go ahead. The plan then shapes what the bathroom installation costs.
For how these drivers behave on a fitted job, read the bathroom costs guide. Two totals show value for money only when they price the same full bathroom refit.
Your Bristol bathroom design questions
Ask when you enquire, because CAD design is available on request and any 3D view depends on who prepares it. Use any drawing to test the layout, door swings, storage and sightlines. It cannot prove water pressure, drainage or floor depth, so hold those choices until the survey.
Plan around the soil pipe and the door first. The WC usually needs the shortest route to the soil stack, and the door must open without hitting anything. Place the basin, bath or shower after those two, then check every opening arc on the measured plan.
Picture the vanity drawer open while someone stands at the basin; if they collide, change one product. A sliding enclosure, a shorter-projection basin and recessed storage can free floor space. Wall-hung pieces need a wall or frame to carry them, and a concealed cistern needs an access panel.
No, a showroom visit gives you design ideas and shows finish, size and feel, while a CAD drawing shows layout. Neither proves drainage, structure or water performance. Many showrooms and bathroom installers in Bristol offer an initial design, so treat it as a shortlist until model codes match your survey.
Ask first whether the fitter will take on products you supply. If so, send the model list and maker's drawings before fitting starts, so each item can be accepted or queried at survey. Compatibility, missing parts and returns stay with you as the buyer, so agree in writing who inspects deliveries.
Book a design survey in Bristol
To start a bathroom design in Bristol, send your postcode, type of home, rough room size, what must change, and model codes for anything already bought. The matched fitter arranges the free survey for your bathroom project from those. Ask for CAD design at that stage, and a written quote comes after the visit.
Ring 0117 463 5784 or use the design enquiry form. See covered districts or read about bathroom fitters in Bristol.
Last reviewed: November 2026
0117 463 5784